Video preview
Oosteroever · Ostend · Belgian Coast

A penthouse where the sea, the marina and the dunes are your daily view

The exceptional top-floor penthouse of the Dock 5 building, on the quiet side of the Baelskaai in Ostend. 357 m² with three en-suite bedrooms, a 160 m² wrap-around terrace, and panoramic sea views over the North Sea, Fort Napoleon and the lighthouse.

Living197 m²
Terrace160 m²
Bedrooms3 en-suite
First occupied2026
The only penthouse in Dock 5
— and one of very few across the entire Oosteroever site.
The Penthouse

Architecture, comfort and refinement, in perfect balance

On the top floor of the Dock 5 building — developed by Group Versluys — on the prestigious Oosteroever site in Ostend, sits this exceptional penthouse. Lightly used since it was first occupied in early 2026, it remains in near-new condition and is a smoke-free apartment. It is this penthouse alone that is for sale — every detail finished with premium materials and a rare eye for design, comfort and technology.

Sea & marinaPermanent, unobstructed views
Turn-keyNear-new · 2026
4 carsGarage box + double parking
Future-readyHeat network · gas-free · PV-ready
Move-in ready — today.

Fully finished and near-new. No waiting, no building hassle — furniture optionally available. Simply turn the key.

Uitzicht over Fort Napoleon, de duinen en het water vanaf Oosteroever, Oostende
Lifestyle

Wake to the water

Floor-to-ceiling glass frames the sea, the dunes and the marina. Light moves through the penthouse all day.

160 m² terrace with sea view — Dock 5 penthouse, Ostend
Lifestyle

Room to breathe

160 m² of terrace for long evenings above the coast — space for dinners, for stillness, for the view.

Video preview
Living

Light, space and a fireplace at the heart of the home

Floor-to-ceiling glazing draws the outdoors in, while an atmospheric electric fireplace adds warmth in every season. The luxurious open kitchen is the centrepiece — an imposing island with a bar for four, fully integrated appliances and a Quooker boiling-water tap.

  • 7.22 m wide living space
  • Fitted utility room: washer, dryer & sink
  • Adjoining technical room
  • Bowers & Wilkins built-in speakers
Luxurious open kitchen with island — Dock 5 penthouse, Oosteroever Ostend
Master & Suites

Three full bedrooms, each with its own en-suite

The master is a genuine private suite with a spacious walk-in dressing and a luxurious bathroom — bathtub, double vanity, walk-in shower, Gessi fittings and cathedral glass for privacy. The other rooms currently serve as a study and a child's room with a built-in desk, but are ready to become comfortable bedrooms or guest rooms.

  • All interior doors individually lockable — separate rental possible
  • Built-in wardrobes in the bedrooms
  • Active air-conditioning & home automation throughout
The Terrace

160 m² of outdoor living, usable in every season

Two covered zones, provisions for heaters and a jacuzzi, outdoor Bowers & Wilkins speakers and a practical outdoor storage room. A true extension of the living space, with sea views wrapping east to west.

Video preview
Terrace with panoramic sea view — penthouse Baelskaai, Ostend
Living space with sea view — Dock 5 penthouse Oosteroever, Ostend
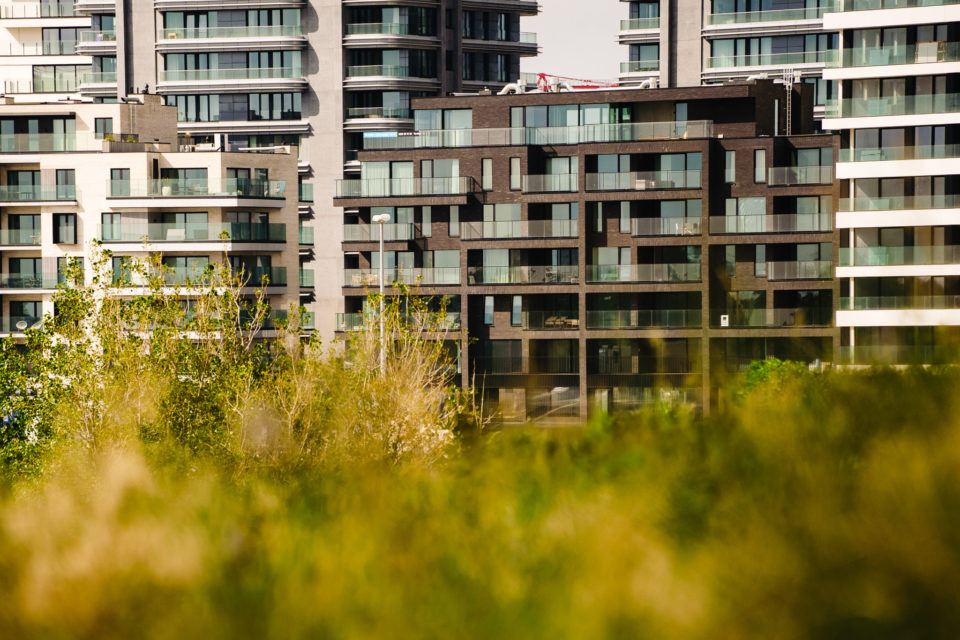
Architectuur van Dock 5 door Bontinck — donkere gevelsteen en zwart aluminium met groenaanleg, Oosteroever Oostende
Architecture

Designed by Bontinck

Dock 5 was designed by Bontinck Architecture & Interior and developed by Group Versluys, as part of the Oosteroever masterplan by Palmbout Urban Landscapes. The building holds twenty spacious through-apartments and a single penthouse — this residence. A taut façade grid of dark brick and black aluminium, refined with standing-seam aluminium cladding, gives Dock 5 its character. Room-wide sliding windows draw in maximum daylight and open the living space to the terrace and the sea.

  • Developed by Group Versluys
  • Part of the Oosteroever masterplan
  • 20 apartments · 1 penthouse
  • Delivered in 2024

View the project at Bontinck

Key facts

At a glance

EPC
Label A · 58 kWh/m²
Type
Penthouse — top floor of Dock 5
Developer
Group Versluys
Location
Oosteroever, Ostend
Living area
197,20 m²
Terrace
159,80 m²
Total area
357 m²
Bed / bathrooms
3 bedrooms, all en-suite
Terrace aspect
E · S · W · N
Parking
Garage box with wifi + double space (4 cars)
EV charging
Veton with load balancing
Clearance
Fits a large SUV (e.g. G-Class)
Heating
District heat network · gas-free
First occupied
2026
Price
On request

Equipment & comfort

Active air-conditioning Home automation Electric fireplace Built-in wardrobes Bowers & Wilkins (indoor & outdoor) High-speed wifi & UTP Steel interior doors Cathedral glass (master bath) Japanese toilets Drop seals — sound insulation Smoke-free apartment Outdoor storage

Request the floor plan

The full floor plan is made available after your viewing.
Floor plan

The layout at a glance

N

Sample floor plan — the final, detailed plans are provided at your viewing.

Location

The quiet side of the Baelskaai, Ostend

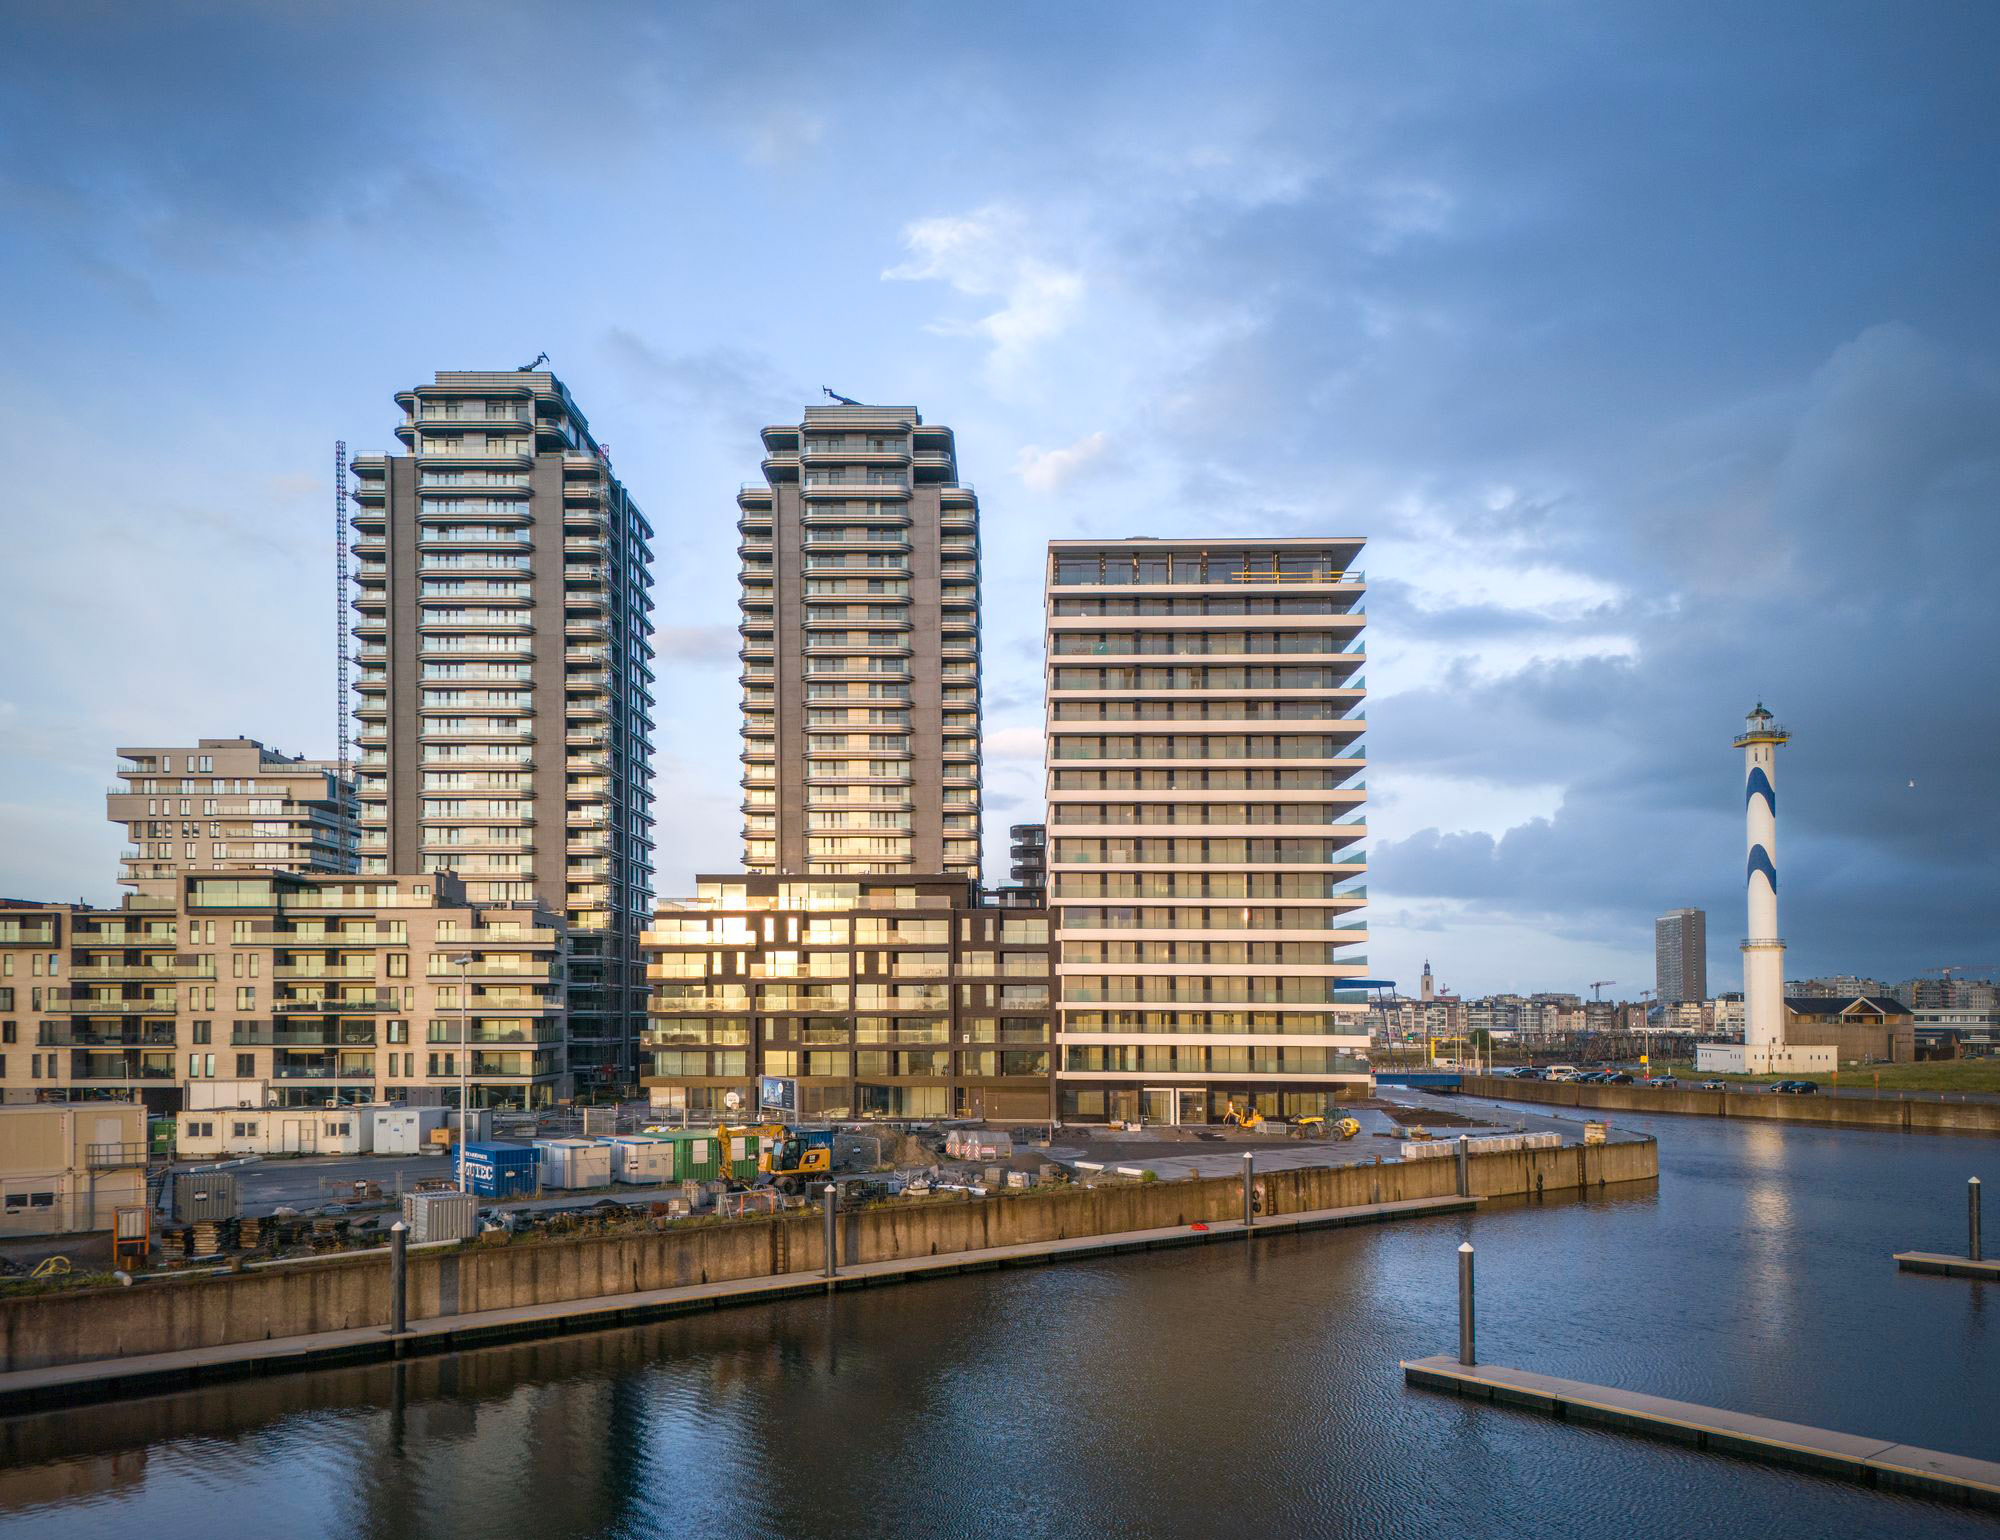
Dock 5 aan de rustige zijde van de Baelskaai — jachthaven, vuurtoren en Noordzee, Oosteroever Oostende (© Tim Fisher 2024)

The setting

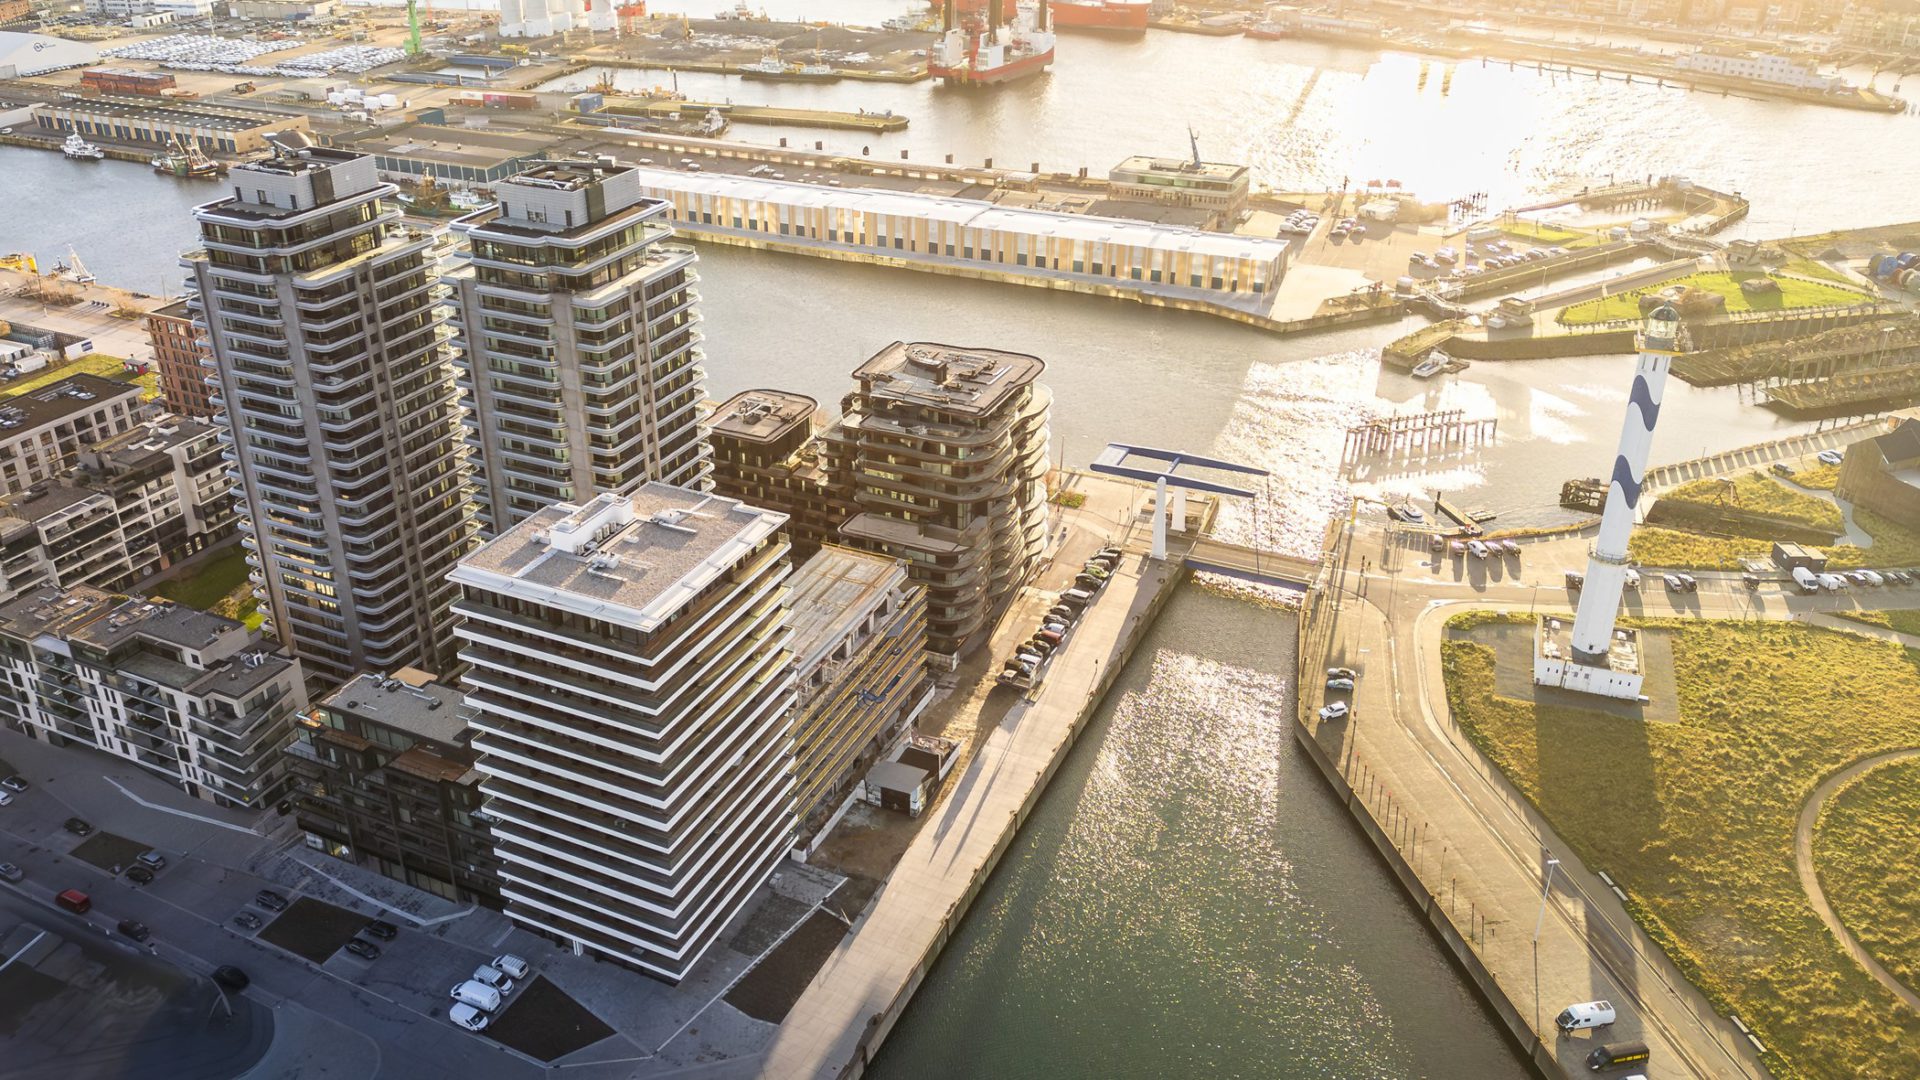
Oosteroever, Ostend — where the sea, the harbour and the dunes form the daily backdrop, with Fort Napoleon and the lighthouse on the horizon. Views that are permanent and never blocked by new construction.

Connected

On the Belgian coast, within easy reach of Bruges, Ghent and Brussels, and close to the coastal tram, marina and beach.

Address

Victorialaan 3, box 06.01 · 8400 Ostend (Oosteroever).

FAQ

Questions & answers

Is only the penthouse for sale, or the whole building?
Only the top-floor penthouse of the Dock 5 building is for sale.
Is the sea view protected?
Yes. The views over the sea, the marina and the dunes are permanent and will never be obstructed by new construction.
What is the asking price?
The price is on request. Arrange a viewing or contact Diane for details.
Is there parking?
Yes — a spacious garage box with wifi and a Veton charger with load balancing, plus a double space, good for four cars. The clearance suits a large SUV.
When is the penthouse available?
Available on deed. It was first occupied in early 2026, is near-new and smoke-free.
Can I receive the floor plan?
The full floor plan is made available after your viewing. Request a viewing via the form.
How do I arrange a viewing?
Viewings are strictly by appointment. Leave your details via the form and Diane will contact you personally.
Private Viewing

Experience Dock 5 in person

Viewings are strictly by appointment. Share your details and Diane will contact you personally to arrange a private tour and provide the full brochure and price on request.

Diane — Immo Sanders, estate agent, Dock 5 penthouse, Ostend
Diane · Immo Sanders+32 495 92 00 35 · info@immosanders.be

Discreet & confidential. No obligation. We reply within 24 hours.

Call us Book a viewing